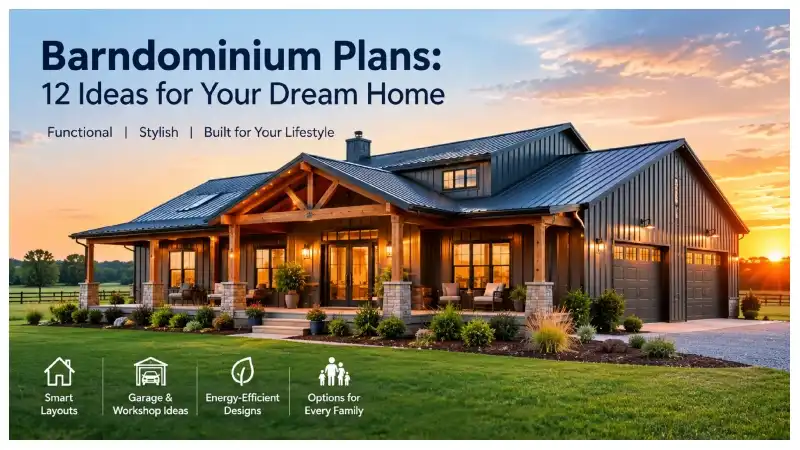
Barndominium homes combine the charm of country living with the comfort of a modern house. They often feature open living spaces, practical layouts, metal or timber exteriors, and flexible areas for work or hobbies. Whether you want a compact home for two or a spacious property for a growing family, the right design can help you make better use of your land and budget.Choosing barndominium plans involves more than picking an attractive floor plan. You also need to consider your lifestyle, local building rules, construction costs, storage needs, and future plans. A well-designed layout should look appealing while making everyday life easier.
Here are 12 design ideas to help you find a layout that suits your needs.
What Makes a Good Barndominium Plan?
A good plan balances space, comfort, durability, and cost.Consider your daily routine and how you want each space in your home to function. Do you need extra bedrooms, a large kitchen, a workshop, or a quiet home office?
Consider these essentials before choosing a design:
- Practical Layout: Arrange the rooms so you can easily access the spaces you use most often.
- Natural light: Use well-placed windows to brighten living areas.
- Storage: Include closets, pantry space, and room for seasonal items.
- Energy Efficiency: Choose proper insulation, well-positioned windows, good ventilation, and efficient heating and cooling systems to keep your home comfortable and reduce energy use.
- Future flexibility: Think about changing family needs or working from home.
Your ideal layout should reflect how you actually live rather than simply follow the latest design trend.
12 Barndominium Plans for Your Dream Home
1. Small Barndominium for Simple Living
A compact barndominium is a practical choice for couples, individuals, or anyone who prefers a smaller home.Combining the kitchen, dining area, and living room into one open space can make a small home feel larger and more inviting.
For example, a one-bedroom design might include a combined living area, a full bathroom, a small laundry space, and a covered porch. Built-in shelves and multipurpose furniture can provide extra storage without taking up much floor space.
Barndominium Plans option can reduce the amount of space you need to build and maintain. However, careful planning matters because limited storage or narrow walkways can quickly make a small home feel crowded.
2. Three-Bedroom Barndominium for Families
A three-bedroom layout offers a useful balance between private space and shared living areas. It can suit a family with children, a couple who needs guest rooms, or homeowners who want a dedicated office.
One practical arrangement places the main bedroom on one side of the house and the other bedrooms on the opposite side. A central kitchen and living room create a shared gathering space.
Consider placing a bathroom near the secondary bedrooms and adding a linen closet to reduce clutter. If you often have guests over, an extra bedroom can provide a comfortable place for them to stay.
3. Modern Open-Concept Barndominium
Open-concept designs combine the kitchen, dining space, and living room to create a more open and welcoming home Barndominium Plans layout makes it easier for family and friends to spend time together while letting natural light flow throughout the living space.
A kitchen island can provide food preparation space while creating a natural boundary between cooking and relaxing areas. Pendant lighting above the island and larger windows can add character without making the layout complicated.
Before choosing Barndominium Plans style, think about noise and privacy. Cooking sounds can travel into the living room, and a large shared space may need thoughtful furniture placement to feel comfortable.
4. Single-Story Barndominium for Easy Access
A single-story home keeps bedrooms, bathrooms, and living spaces on the same level. Barndominium Plans design can be convenient for families with young children, people who prefer to avoid stairs, and homeowners planning for long-term accessibility.
Consider wider doorways, a step-free entrance, and a bathroom with enough room for comfortable movement. You can also position the laundry room near the bedrooms to make daily chores easier.
Although a single-story layout avoids the need for an internal staircase, it may require a larger building footprint than a two-story home with the same living area.
5. Barndominium With a Loft
A loft adds usable space above part of the main living area. Depending on the design, it can serve as a reading nook, home office, play area, or occasional guest space.
For example, a loft overlooking the living room can create an attractive sense of height while keeping the main floor open. Built-in cabinets under the roofline may provide extra storage.
However, lofts require careful attention to ceiling height, stairs, guardrails, structural design, and emergency access. Check local building requirements before treating a loft as a bedroom, since habitable-room rules can differ by location.
6. Barndominium With an Attached Garage
An attached garage offers convenient parking and room for tools, bicycles, outdoor equipment, or seasonal storage. It can be especially useful in areas with harsh weather.
A thoughtful layout places the garage near a mudroom or laundry area. This gives you a place to remove muddy shoes and coats before entering the main living space.
Pay close attention to fire separation, ventilation, and the door connecting the garage to the house. Good sealing and proper construction can help keep vehicle exhaust and polluted air from entering your home’s living spaces.
7. Barndominium With a Workshop
If you enjoy woodworking, repairs, crafts, or other hands-on projects, a workshop can make your home more functional. The workspace may sit beside the house or occupy a separate section of the building.
Keep the workshop entrance away from the main living area when possible. This can help control noise, dust, and foot traffic. Plan enough electrical capacity, task lighting, tool storage, and ventilation for the work you expect to do.
If you use machinery or store flammable materials, consult qualified professionals about electrical safety, fire protection, and suitable separation from residential rooms.
8. Budget-Friendly Barndominium Design
An affordable design begins with a realistic budget rather than the lowest advertised construction price. Simple building shapes, standard window sizes, and straightforward rooflines can help control complexity.
Keeping bathrooms and the kitchen relatively close together may also simplify plumbing runs. Choosing durable, readily available finishes can reduce replacement costs and make maintenance easier.
Remember that the shell is only part of the project. Site preparation, foundations, utility connections, insulation, interior finishes, permits, and labor can all affect the final price. Ask contractors for itemized estimates based on your actual location and building specifications.
9. Barndominium With a Wraparound Porch
A wraparound porch creates outdoor space for relaxing, dining, or enjoying the surrounding landscape. It can also make a plain-looking exterior more attractive and appealing.
Think about where the sun falls during the day and which direction offers the best views. You might place outdoor seating on the shaded side and create a small dining area near the kitchen entrance.
Your porch should suit the local climate. Roof coverage, drainage, slip-resistant flooring, and suitable structural supports can improve comfort and durability. Review local building regulations to confirm the required property boundaries and which outdoor structures are allowed.
10. Two-Story Barndominium for More Living Space
A two-story layout can provide more floor area without spreading the house as far across the property. This may help on a smaller lot where building width is limited.
The ground floor could contain the kitchen, living room, bathroom, and guest bedroom, while the upper floor holds the main bedroom and additional rooms.
Before committing to this design, compare the costs of stairs, floor framing, structural requirements, and any extra heating or cooling needs. Think about whether the upstairs space will still meet your family’s needs as your lifestyle changes over time.
11. Energy-Efficient Barndominium
An energy-efficient home focuses on the entire building rather than one product or feature. Insulation, air sealing, windows, ventilation, and heating or cooling equipment must work together.
For a metal building, managing heat transfer and condensation deserves particular attention. A suitable insulation system and carefully detailed air and moisture control layers can help protect comfort and building materials.
Window placement can also make a difference. Depending on your climate, well-designed shading may reduce unwanted summer heat, while useful winter sunlight can support comfort. Ask a building professional to recommend measures suited to your local weather conditions.
12. Barndominium With a Home Office
Remote workers and small-business owners may benefit from a dedicated office. Instead of using a corner of the living room, you can create a quiet workspace with room for a desk, storage, and video calls.
Choose a quiet spot for your home office, away from busy areas like the kitchen, living room, or workshop. Windows can provide natural light, but blinds may help control glare during computer work.
If clients will visit, consider a separate entrance and convenient access to a bathroom. Check local zoning rules before using a residential property for a business that receives customers.
How to Choose a Floor Plan That Suits Your Lifestyle
With so many layouts available, it helps to narrow your choices using a few practical steps.
1. Set your budget. Establish a total project budget that includes the land, site work, building, utilities, permits, finishes, and a contingency for unexpected expenses.
2. List your must-haves. Decide how many bedrooms and bathrooms you need. Add other priorities, such as a garage, pantry, workshop, or covered outdoor space.
3. Check your building site. Soil conditions, slope, access roads, drainage, utility availability, and local setbacks can affect which plans will work.
4. Compare complete plans. Look beyond the advertised square footage. Review room dimensions, storage, circulation, window placement, and the relationship between private and shared spaces.
5. Confirm local requirements. Contact your local building department and work with qualified design and construction professionals. Requirements for foundations, wind resistance, snow loads, energy efficiency, and fire safety vary by location.
6. Think about future needs. A flexible room or accessible entrance may prove more useful over time than an extra design feature you rarely use.
How Much Do Barndominium Plans Cost?
The price of a floor plan depends on its complexity, size, level of detail, and the services included. Some providers offer standard plans, while custom designs may require additional architectural or engineering work.
It is important to separate the cost of the drawings from the cost of building the house. A plan purchase does not necessarily include site-specific engineering, permit documents, structural calculations, or contractor fees.
When comparing options, ask what the plan package covers and whether a local professional must adapt it to your site and building regulations. This helps you avoid unexpected expenses after construction begins.
Final Thoughts
The best barndominium design is one that fits your budget, property, and daily routine. A compact home may suit simple living, while a family layout, workshop, loft, or dedicated office can support more specific needs.
Explore different barndominium plans, compare the full cost of each option, and consider how the layout will serve you in the years ahead. With careful planning and professional guidance, you can create a comfortable, functional home that reflects your lifestyle without paying for space you do not need.For more information visit my webesite.